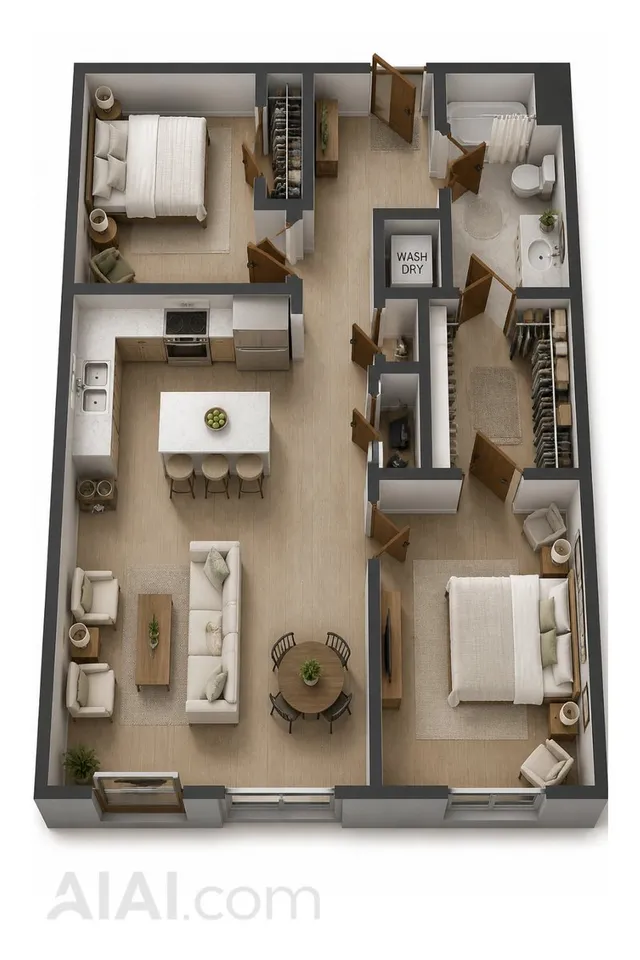
프롬프트/GPT Image 프롬프트/프롬프트 세부 정보이미지 프롬프트2층 일본 주택 평면도레이블이 지정된 1층 및 2층이 있는 컴팩트한 2층 일본 주택의 사실적인 3D 아이소메트릭 부동산 평면도를 생성합니다.이 프롬프트는 참조 이미지와 함께 사용되었습니다이 프롬프트 사용좋아요4조회772북마크2이 프롬프트를 저장하거나 친구와 공유하세요.프롬프트 공유프롬프트복사{"type":"clean 3D isometric residential floor plan rendering","scene":"two separate cutaway floor plans of a compact two-story Japanese house on a plain white background, presented side by side like a real-estate layout diagram","style":"high-resolution architectural visualization, realistic miniature model, orthographic/isometric top-down view, cutaway exterior walls with dark charcoal thickness, light wood flooring, warm natural lighting, crisp shadows, furniture and fixtures included, readable Japanese room labels in black","layout":{"section_count":2,"sections":[{"title":"1F","position":"left","description":"first-floor plan with entrance, bathroom area, storage, stair hall, toilet, and open living dining kitchen","visible_labels_count":7,"visible_labels":["洗面所","浴室","収納","階段下収納","ホール","玄関","トイレ","L.D.K (18.0帖)"],"rooms_and_features":"gray tiled genkan entrance at lower left, small toilet room beside entrance, hall and stairs with numbered stair markings, bath with blue water tub, washroom with sink and laundry machine, narrow storage closet, large open LDK occupying the right side with white kitchen island/counter, dining table for four, sofa, coffee table, TV console, plants, sliding glass openings"},{"title":"2F","position":"right","description":"second-floor plan with three bedrooms, two storage closets, walk-in closet, hall, and stairs","visible_labels_count":7,"visible_labels":["洋室 (6.0帖)","収納","収納","洋室 (6.0帖)","ウォークインクローゼット (3.0帖)","ホール","主寝室 (6.0帖)"],"rooms_and_features":"upper left bedroom with single bed, upper middle two vertical storage closets, upper right bedroom with desk and chair, central stair void with numbered steps and arrow, hall at lower left with plant and railing, large walk-in closet at mid-right with hanging clothes and shelves, lower right master bedroom with double bed, nightstands, plants, and wide window"}]},"text_requirements":"Use exact Japanese labels as shown, with bold large floor labels 1F and 2F above each plan. Keep all labels legible and placed inside their corresponding rooms.","customization":{"house type":"{argument name=\"house type\" default=\"compact two-story Japanese house\"}","floor label style":"{argument name=\"floor label style\" default=\"large bold black 1F and 2F labels\"}","flooring material":"{argument name=\"flooring material\" default=\"light natural wood flooring\"}","wall color":"{argument name=\"wall color\" default=\"white interior walls with dark charcoal exterior wall edges\"}","background":"{argument name=\"background\" default=\"plain white background\"}"},"camera":"top-down isometric orthographic architectural view, both floors fully visible with no perspective distortion","quality":"sharp, professional real-estate brochure quality, realistic scale, neat composition, no people, no watermark"}프롬프트 보기