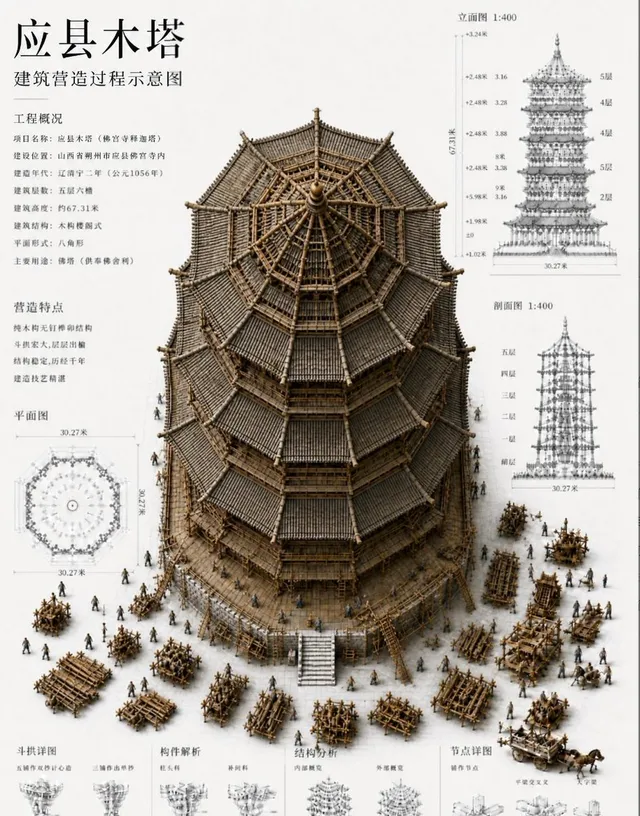
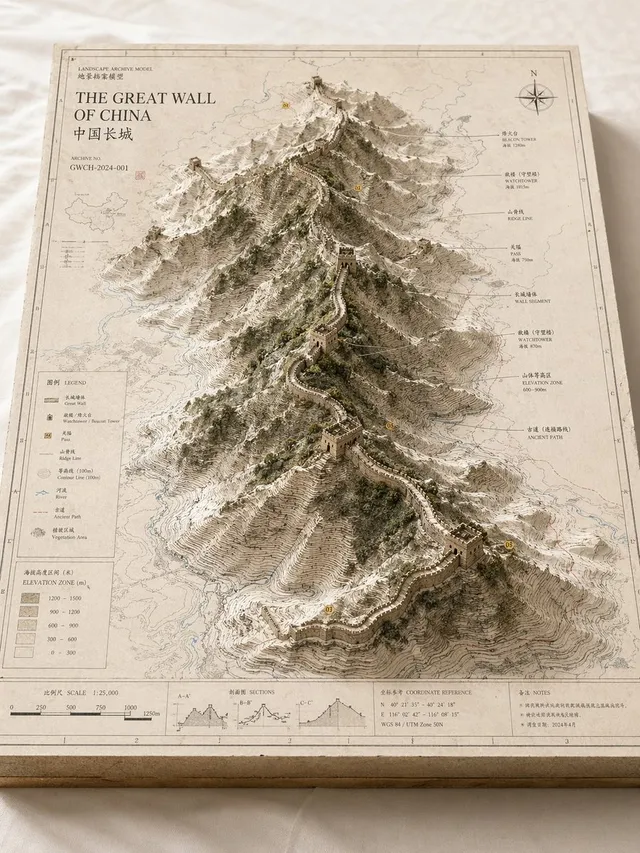
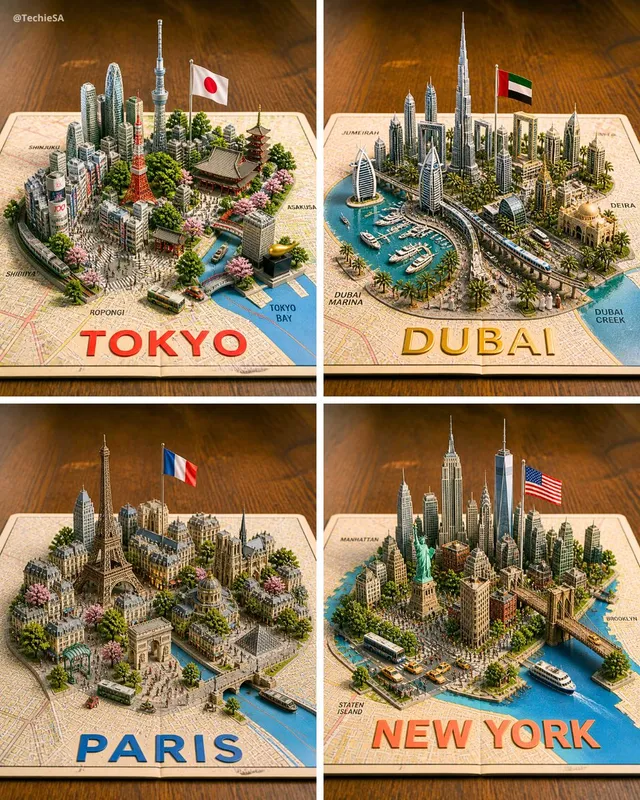
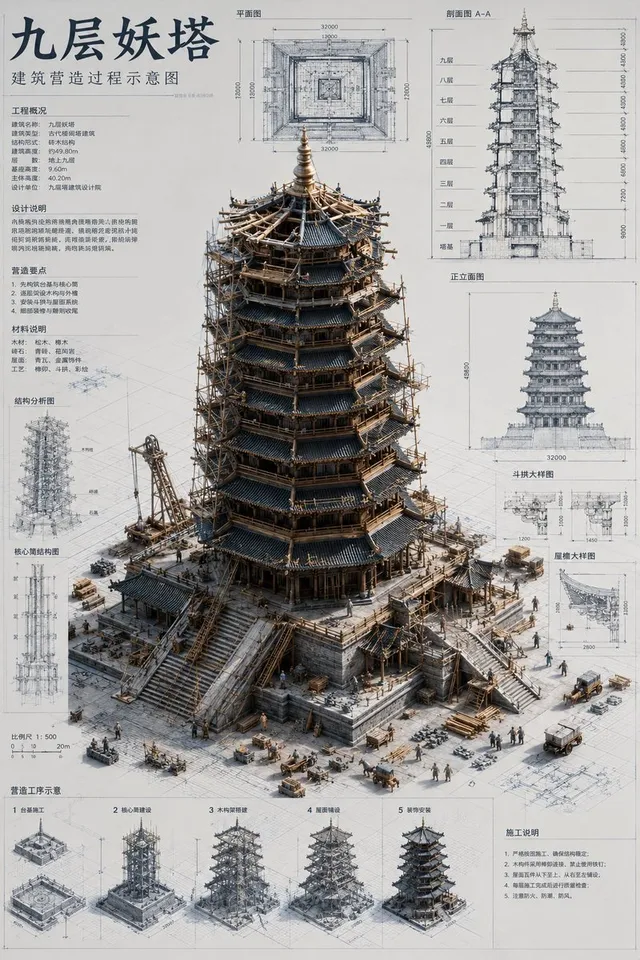
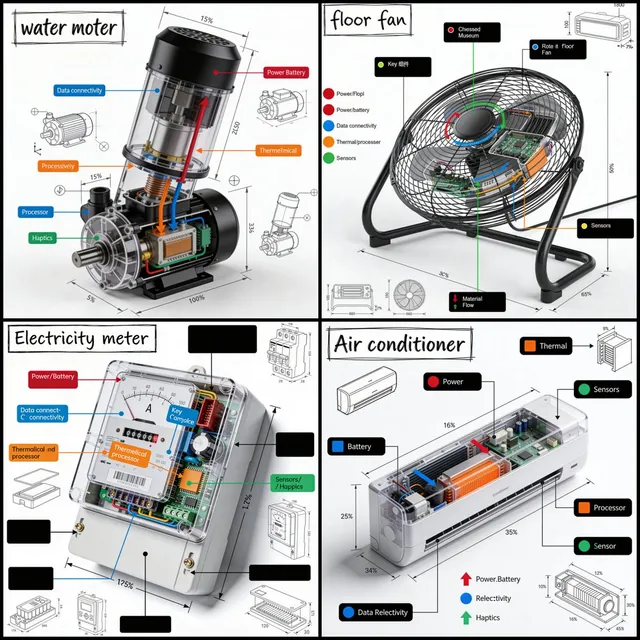
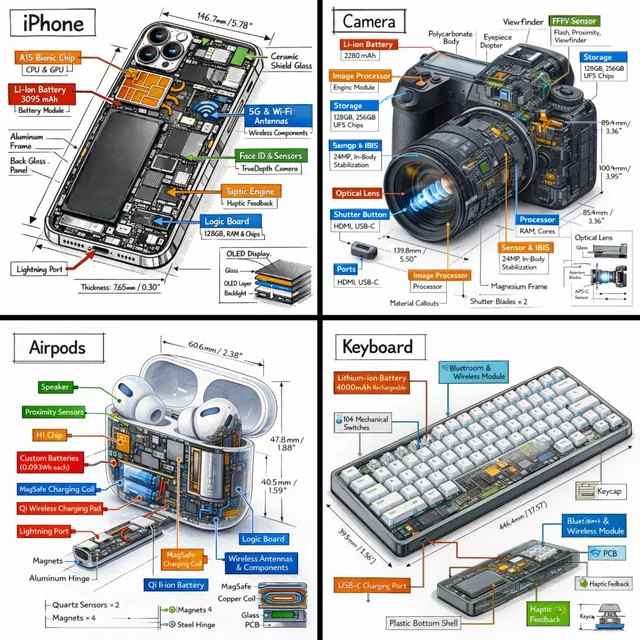
提示詞/GPT Image 提示詞/提示詞詳細資料圖片提示詞樹形建築設計提案板第 1 張圖片,共 4 張複雜的建築競圖提案板提示詞,以樹木為靈感的有机住宅,包含立面圖、圖解與暴風雨氛圍中的寫實 3D 渲染元素。此提示詞使用了參考圖片立即使用讚72瀏覽1,855收藏19儲存此提示詞或分享給朋友。分享提示詞提示詞複製Ultra-realistic architectural competition presentation board, portrait A1 layout, 4K resolution, mixed media visualization SHEET COMPOSITION: Full architectural board layout with balanced visual hierarchy. Top-third: large detailed 2D front elevation with fine linework, grid lines, section markers, and dimensional annotations in millimeters. Center-left: side and rear elevations in precise white technical drafting. Center-right: 3D isometric views and exploded axonometric component diagrams. Bottom section: concept development diagrams, design idea sketches, structural annotations, material palette callouts with timber / exposed concrete / glass labels, human scale reference figures, and landscape integration drawings. Modern architectural typography, minimal clean labeling. Negative space used intentionally for breathing room. Blueprint overlay fading at edges. ARCHITECTURE TREE-INSPIRED MODERN CONCEPTUAL HOUSE: Organic branching structural columns mimicking tree trunks and limbs, cantilevered volumes projecting asymmetrically, full-height glass curtain walls with slim mullions, exposed board-formed concrete cores, warm-toned timber cladding panels, green terraces cascading at each floor level, rooftop garden with native planting, elevated platform volumes integrated between existing trees, natural cross-ventilation cutaways shown in section, passive solar and sustainable strategy diagrams annotated with arrows, floor plan levels clearly marked, structural grid expressed through glazing. 3D RENDERING QUALITY: Photorealistic materials wet concrete catching light, timber with visible grain, reflective wet stone paving, glass reflecting stormy sky dramatic warm amber interior glow bleeding through floor-to-ceiling glazing, high contrast shadows, cinematic environmental depth, ultra-sharp drafting lines overlaid on realistic render textures, {argument name="architectural style" default="Zaha Hadid / BIG / Kengo Kuma"} competition board aesthetic. ATMOSPHERE: {argument name="weather atmosphere" default="Dark stormy sky, heavy overcast with volumetric fog and mist rolling through trees"}, moody cinematic lighting, soft rain-wet reflective ground surfaces, deep shadow gradients, warm glowing interiors contrasting cold exterior environment, dramatic chiaroscuro, photorealistic environmental depth. BACKGROUND & BOARD TEXTURE: Charcoal and deep graphite toned paper texture, subtle blueprint grid lines fading behind drawings, faint construction reference lines, elegant monochromatic palette blacks, greys, off-whites with selective warm amber and timber-tone highlights, no clutter, premium studio presentation quality. STYLE REFERENCES: Architectural competition panel, mixed media board, Kengo Kuma material sensitivity, BIG diagram clarity, Zaha Hadid parame展開提示詞更多其他提示詞中式木塔建築展示板@uniswap12地景檔案模型地圖@MrLarus等角達文西設計海報@xiaoxiaodong01等角迷你建築景觀海報@xiaoxiaodong01四款3D微縮城市地圖@TechieBySA建築微縮藍圖草稿@leyu37829技術產品拆解資訊圖表@iamaiistudio技術等角拆解資訊圖表@iamaiistudio探索更多分類用途更多社群媒體配圖海報/傳單產品行銷漫畫/分鏡頭像/個人形象更多風格更多攝影插畫電影劇照日系動漫極簡更多主題更多角色人像/自拍文字/排版網紅/模特建築/室內更多