Image prompt
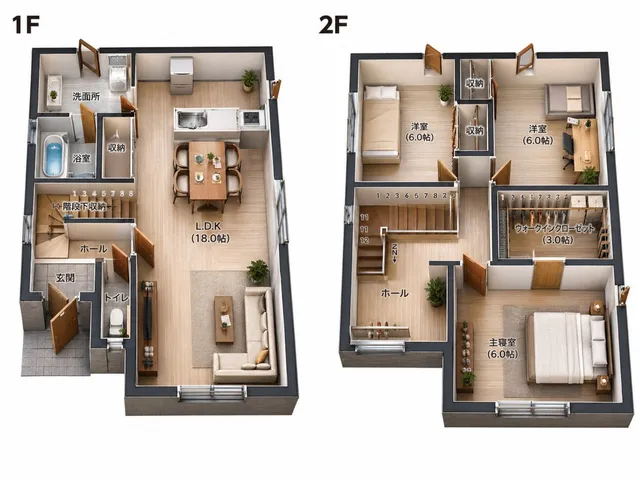
2D Floor Plan to 3D Interior

Transforms a flat architectural floor plan into a realistic isometric 3D furnished interior visualization for real estate, retail, or design presentations.
This prompt was used with reference images
Likes
0
Views
309
Bookmarks
0
Prompt