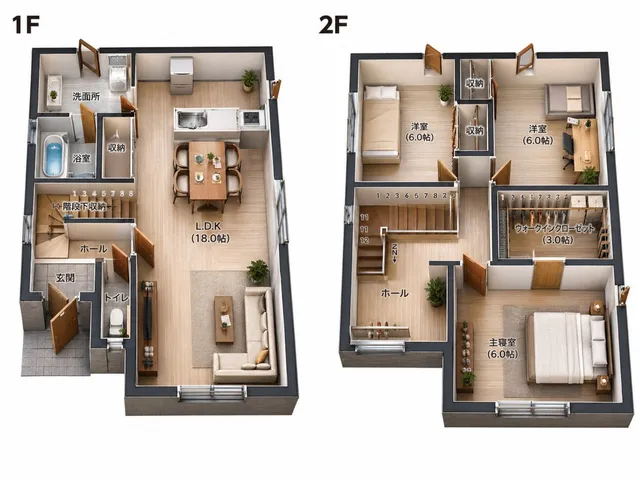
프롬프트/GPT Image 프롬프트/프롬프트 세부 정보이미지 프롬프트2D 평면도를 3D 인테리어로부동산, 소매 또는 디자인 프레젠테이션을 위한 사실적인 등각 투영 3D 가구 인테리어 시각화로 평면 건축 평면도를 변환합니다.이 프롬프트는 참조 이미지와 함께 사용되었습니다이 프롬프트 사용좋아요0조회309북마크0이 프롬프트를 저장하거나 친구와 공유하세요.프롬프트 공유프롬프트복사Using the provided reference floor plan, transform the flat 2D layout into a realistic 3D isometric cutaway interior visualization. Preserve the overall room geometry, wall positions, door/window openings, and the two circular decorative floor medallions from the plan. Extrude the walls into clean white architectural partitions, remove most dimension lines and drafting annotations, and replace the schematic symbols with a furnished, modern commercial interior. Style: {argument name="render style" default="photorealistic 3D architectural rendering"} with soft daylight, realistic shadows, and a premium showroom feel. Materials: Use smooth white walls, polished gray concrete floors, dark-framed glass doors/windows, and light wood cabinetry and shelving. Interior additions: Populate the rooms with retail/showroom and office furniture: display tables, product shelves, counters, storage cabinetry, desks, chairs, pendant lights, and small decor objects. Keep the existing office area on the lower right recognizable as a furnished executive office with a large wooden desk, seating, shelving, and wall decor. Camera and composition: Render from a high oblique isometric view looking down into the entire floor plan, with the full layout visible on a light neutral background. Make the image feel like a polished architectural model or real-estate visualization. Customization: Interpret the plan as a {argument name="space type" default="modern retail showroom and office"}. Use {argument name="wall color" default="white"}, {argument name="floor material" default="polished gray concrete"}, and {argument name="furniture material" default="light wood with dark metal and glass accents"}. Constraints: Keep exactly 2 circular floor medallions, maintain the asymmetric building footprint, keep the large glass openings along the lower and upper sides, avoid adding people, avoid text labels, and do not change the basic floor-plan proportions.프롬프트 보기