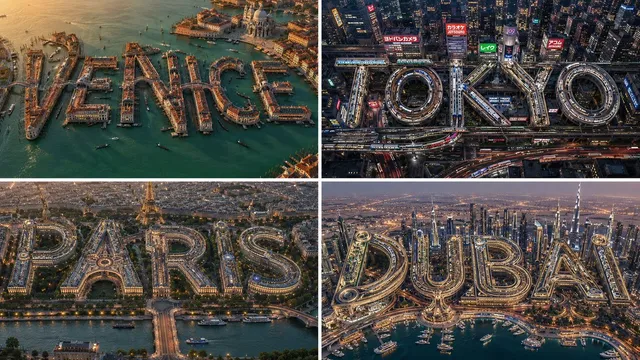
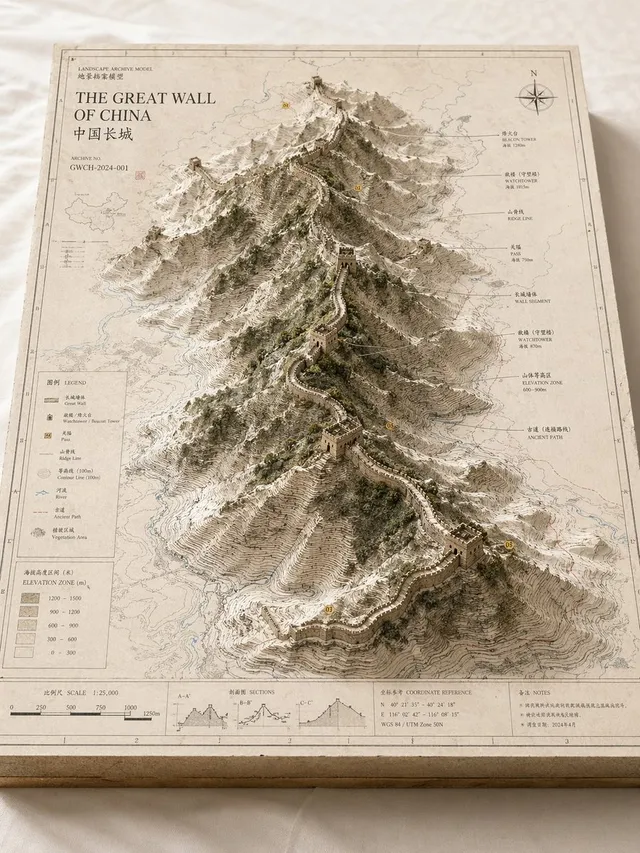
プロンプト/GPT Imageプロンプト/プロンプトの詳細画像プロンプト3D地図作成都市ジオラマ画像 1 / 2建築に統合された記念碑的なタイポグラフィを備えた、ハイエンドの3D都市レリーフマップを生成するための複雑なパラメトリックシーングラフプロンプトです。このプロンプトを使ういいね28表示994ブックマーク13このプロンプトを保存するか、友達と共有しましょう。プロンプトを共有プロンプトコピーPYTHON_SCENE_GRAPH :: PARAMETRIC_CITY_RELIEF class Variables: city = "{argument name="city" default="[CITY]"}" city_name_text = "{argument name="city name" default="literal city name from input"}" region_context = "infer country, terrain, climate, culture, urban identity" topography = "infer mountains, rivers, coastlines, plains, islands, deserts, hills" urban_grid = "infer district density, roads, transit corridors, urban pattern" landmarks = "infer landmark_set(city)" signature_core = "infer most symbolic central landmark or public space" style = "luxury 3D cartographic city model" class TerrainSlab: form = "thick raised cutout map base" surface = Variables.topography edges = "engraved title panel, legend, compass, scale, inset regional map" material = "matte stone/plaster/cartographic model material" class CityTypography: text = Variables. city_name_text form = "monumental 3D letters" function = "each letter is an inhabitable building mass" placement = "integrated into city map, not floating" rule = "word must remain readable from aerial view" class UrbanLayer: roads = Variables.urban_grid districts = "infer neighborhoods and density zones" landmarks = Variables.landmarks core = Variables.signature_core labels = "derive place labels from city geography" class Atmosphere: camera = "elevated three-quarter macro" lighting = "soft premium studio daylight" details = "vehicles, clouds, aircraft, trees, people only if appropriate" def render(): return """ Render {argument name="target city" default="[CITY]"} as a raised terrain-map diorama where the city name becomes monumental architecture, surrounded by inferred geography, landmarks, labels, roads, and atlas-style cartographic details. """プロンプトを表示その他のプロンプトアイソメトリックセキュリティアイコングリッド@kumiko_shiraki夢解釈の地形図@Gdgtify2階建て日本家屋の間取り図@jackvi810インフラのタイポグラフィ建築@Gdgtify宇宙ミッション技術的アーティファクト@Gdgtify2D間取り図から3D住宅レンダリングへ@Aiaicom09ランドスケープアーカイブモデルマップ@MrLarus編集可能 PPT ワークフロー インフォグラフィック@NFT_Chenさらにカテゴリを探すユースケースもっと見るSNS投稿ポスター/チラシプロダクトマーケティング漫画/絵コンテプロフィール/アバターもっと見るスタイルもっと見る写真イラスト映画スチールアニメ/マンガミニマルもっと見るテーマもっと見るキャラクターポートレート/自撮りテキスト/タイポグラフィインフルエンサー/モデル建築/インテリアもっと見る