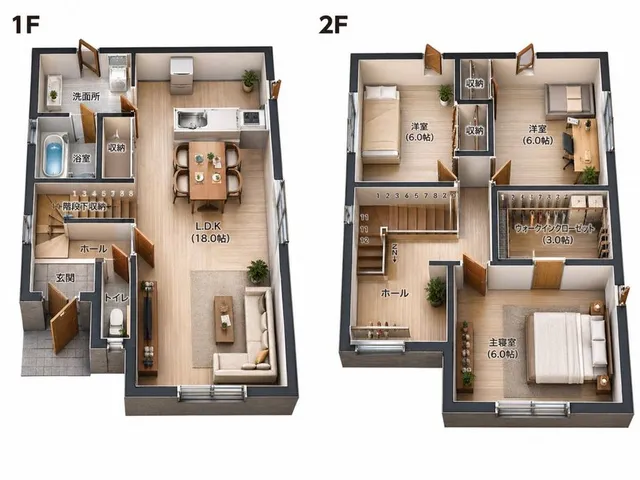
プロンプト/GPT Imageプロンプト/プロンプトの詳細画像プロンプト2D間取り図から3D住宅レンダリングへ平坦なマンション間取り図を、不動産やデザインビジュアライゼーション向けのリアルなトップダウン3Dドールハウス内装レンダリングに変換。このプロンプトは参照画像と共に使用されましたこのプロンプトを使ういいね1表示90ブックマーク2このプロンプトを保存するか、友達と共有しましょう。プロンプトを共有プロンプトコピーUsing the provided 2D apartment floor plan as the exact layout reference, transform it into a realistic top-down 3D dollhouse-style home visualization. Preserve the same room arrangement, wall positions, door and window openings, and the same eight labeled functional areas: 2 bedrooms, 1 kitchen, 1 living area, 1 bathroom, 2 closets, and 1 wash/dry closet. Convert the flat black-and-white symbols into furnished 3D rooms with light wood flooring, thick dark exterior and interior walls, beige/cream neutral decor, realistic furniture, open wooden doors, visible closets with clothing, a bathtub/shower, toilet and vanity in the bathroom, kitchen cabinets and island seating, sofas and chairs in the living area, and beds/nightstands in both bedrooms. Use an elevated isometric/top-down camera angle so the whole apartment is visible in one image, with clean architectural-render lighting, soft shadows, and a white studio background. Keep any floor-plan text minimal; only retain the wash/dry label as visible text if needed. Overall style: photorealistic interior design render, neat, modern, warm, and uncluttered.プロンプトを表示