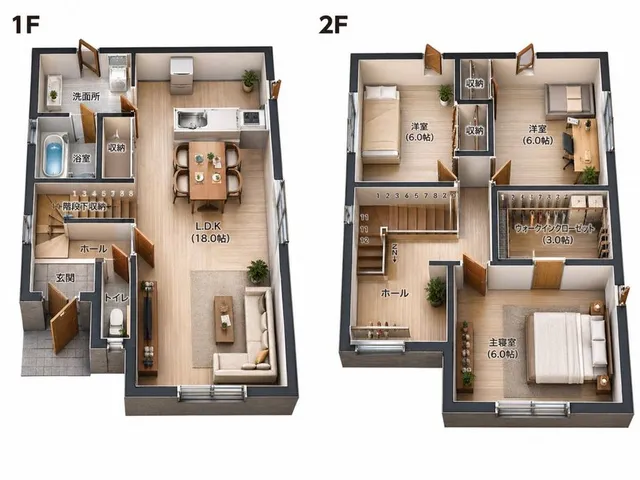
提示詞/GPT Image 提示詞/提示詞詳細資料圖片提示詞2D 平面圖轉 3D 居家渲染將平面公寓平面圖轉換為逼真的俯視 3D 娃娃屋室內渲染圖,適用於房地產或設計視覺化。此提示詞使用了參考圖片立即使用讚1瀏覽90收藏2儲存此提示詞或分享給朋友。分享提示詞提示詞複製Using the provided 2D apartment floor plan as the exact layout reference, transform it into a realistic top-down 3D dollhouse-style home visualization. Preserve the same room arrangement, wall positions, door and window openings, and the same eight labeled functional areas: 2 bedrooms, 1 kitchen, 1 living area, 1 bathroom, 2 closets, and 1 wash/dry closet. Convert the flat black-and-white symbols into furnished 3D rooms with light wood flooring, thick dark exterior and interior walls, beige/cream neutral decor, realistic furniture, open wooden doors, visible closets with clothing, a bathtub/shower, toilet and vanity in the bathroom, kitchen cabinets and island seating, sofas and chairs in the living area, and beds/nightstands in both bedrooms. Use an elevated isometric/top-down camera angle so the whole apartment is visible in one image, with clean architectural-render lighting, soft shadows, and a white studio background. Keep any floor-plan text minimal; only retain the wash/dry label as visible text if needed. Overall style: photorealistic interior design render, neat, modern, warm, and uncluttered.展開提示詞