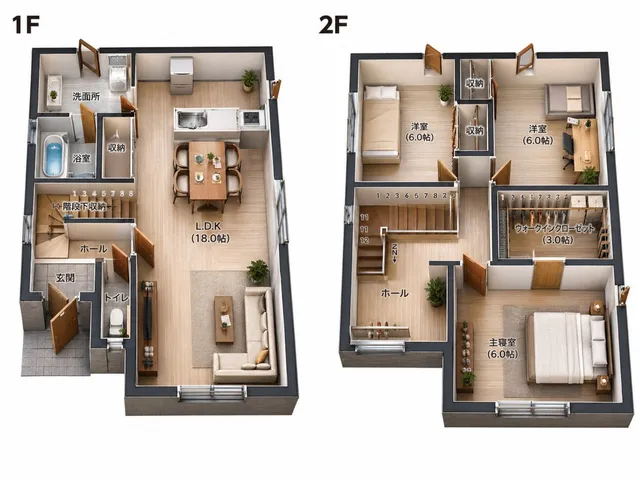
提示词/GPT Image 提示词/提示词详情图片提示词2D平面图转3D室内效果将平面建筑户型图转化为逼真的等距3D家具室内可视化效果,适用于房地产、零售或设计展示。这条提示词使用了参考图片立即使用点赞0浏览309收藏0保存这条提示词,或分享给朋友。分享提示词提示词复制Using the provided reference floor plan, transform the flat 2D layout into a realistic 3D isometric cutaway interior visualization. Preserve the overall room geometry, wall positions, door/window openings, and the two circular decorative floor medallions from the plan. Extrude the walls into clean white architectural partitions, remove most dimension lines and drafting annotations, and replace the schematic symbols with a furnished, modern commercial interior. Style: {argument name="render style" default="photorealistic 3D architectural rendering"} with soft daylight, realistic shadows, and a premium showroom feel. Materials: Use smooth white walls, polished gray concrete floors, dark-framed glass doors/windows, and light wood cabinetry and shelving. Interior additions: Populate the rooms with retail/showroom and office furniture: display tables, product shelves, counters, storage cabinetry, desks, chairs, pendant lights, and small decor objects. Keep the existing office area on the lower right recognizable as a furnished executive office with a large wooden desk, seating, shelving, and wall decor. Camera and composition: Render from a high oblique isometric view looking down into the entire floor plan, with the full layout visible on a light neutral background. Make the image feel like a polished architectural model or real-estate visualization. Customization: Interpret the plan as a {argument name="space type" default="modern retail showroom and office"}. Use {argument name="wall color" default="white"}, {argument name="floor material" default="polished gray concrete"}, and {argument name="furniture material" default="light wood with dark metal and glass accents"}. Constraints: Keep exactly 2 circular floor medallions, maintain the asymmetric building footprint, keep the large glass openings along the lower and upper sides, avoid adding people, avoid text labels, and do not change the basic floor-plan proportions.展开提示词